
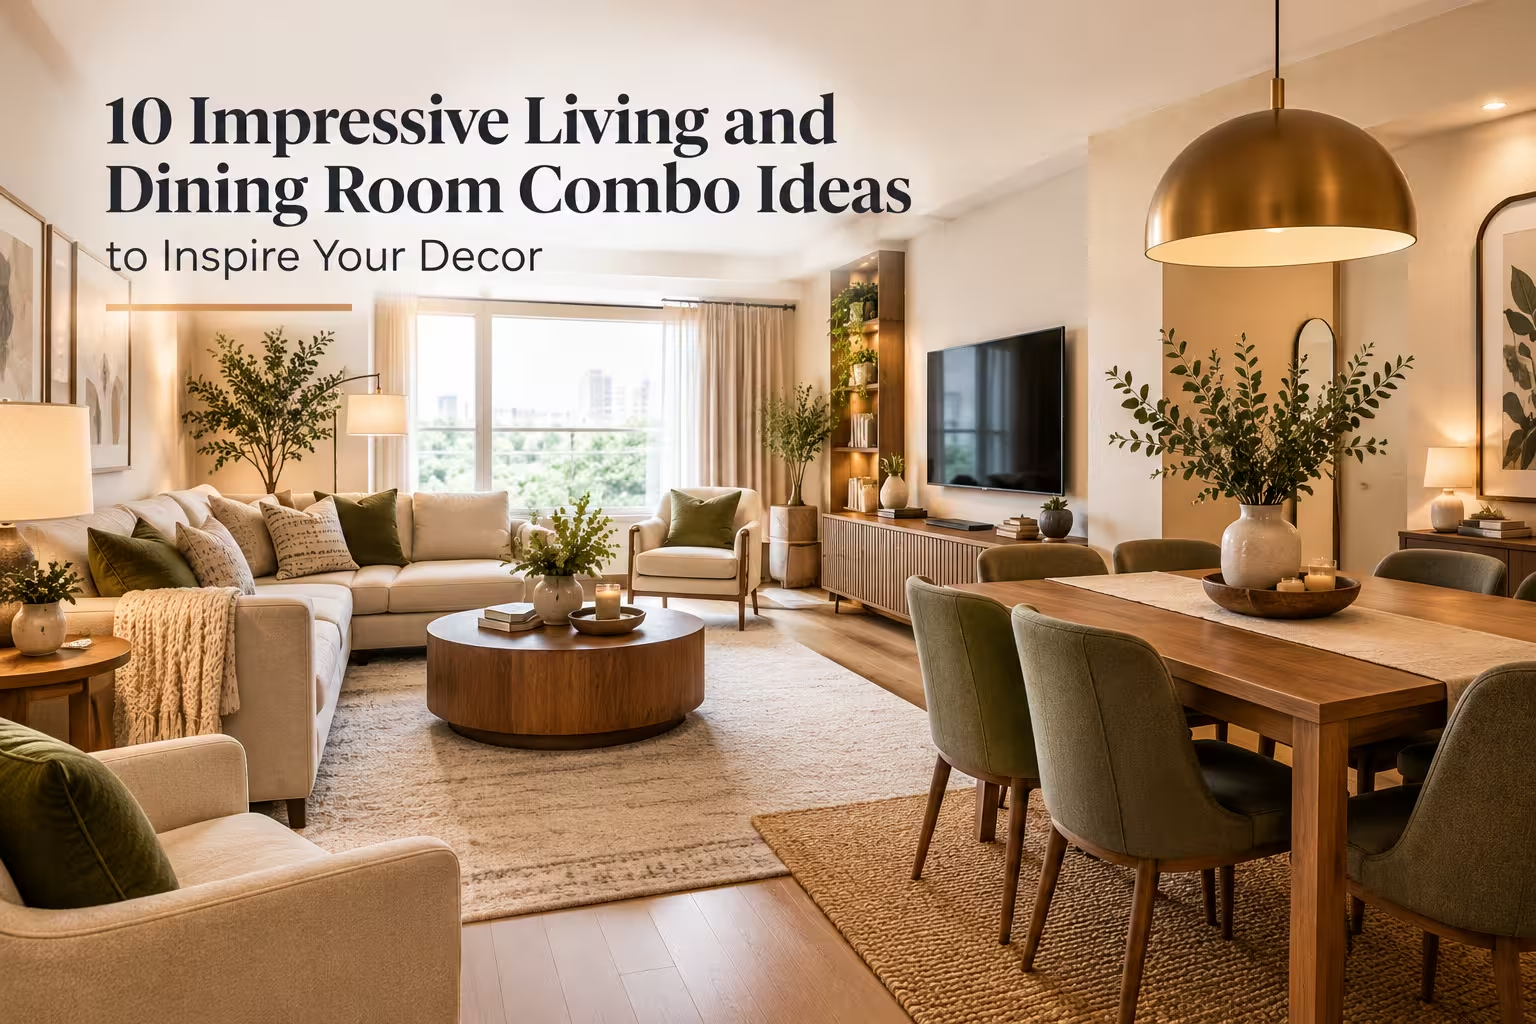
10 Impressive Living and Dining Room Combo Ideas to Inspire Your Decor
Designing a combined living and dining space can feel like a tricky puzzle. You want the room to feel cohesive and welcoming, but you also need clear boundaries so neither function steps on the toes of the other. Whether you are dealing with a compact open-plan apartment or a spacious multi-purpose great room, pulling these two zones together requires a smart balance of layout, color, and scale.
Here at Furnish Luxe, we have tackled our fair share of combo-room renovations. We know firsthand what works when you are trying to squeeze a six-person dining table and a sectional sofa into a shared footprint without making the space feel cluttered. Let us walk through eight practical, high-impact design strategies to transform your living and dining combo into a stylish, functional showpiece.
If you’re looking for more ways to maximize a compact space, check out 10 Practical Small Living Room Ideas to Give Your Home a Beautiful Update for more stylish and space-saving inspiration.
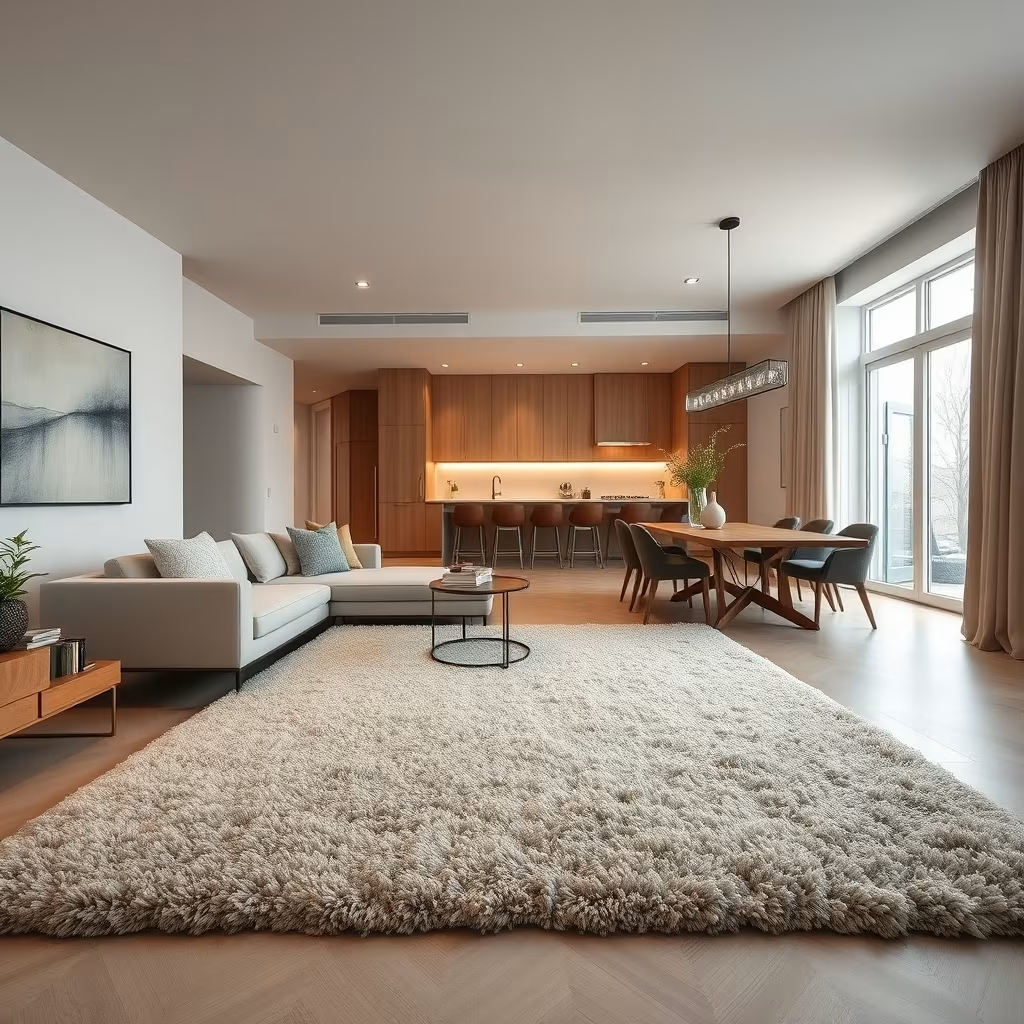
Define Separate Zones With an Oversized Area Rug
When you put a living area and a dining space in the same room, the biggest mistake people make is letting the furniture float aimlessly. Anchoring your seating area with a large, high-pile wool rug instantly establishes a visual boundary. Make sure at least the front legs of your sofa and armchairs sit on the rug to ground the furniture grouping. In our own projects, we have found that leaving the dining table off the rug entirely creates the cleanest distinction between lounging and eating.
If you are working with a tight budget, look for durable flat-weave rugs for the dining space where crumbs and spills happen, and save the plush textures for the living room zone. Avoid using two totally different rug styles that clash in pattern; instead, keep them in the same color family for a pulled-together look.
Use a Consistent Color Palette to Tie the Room Together
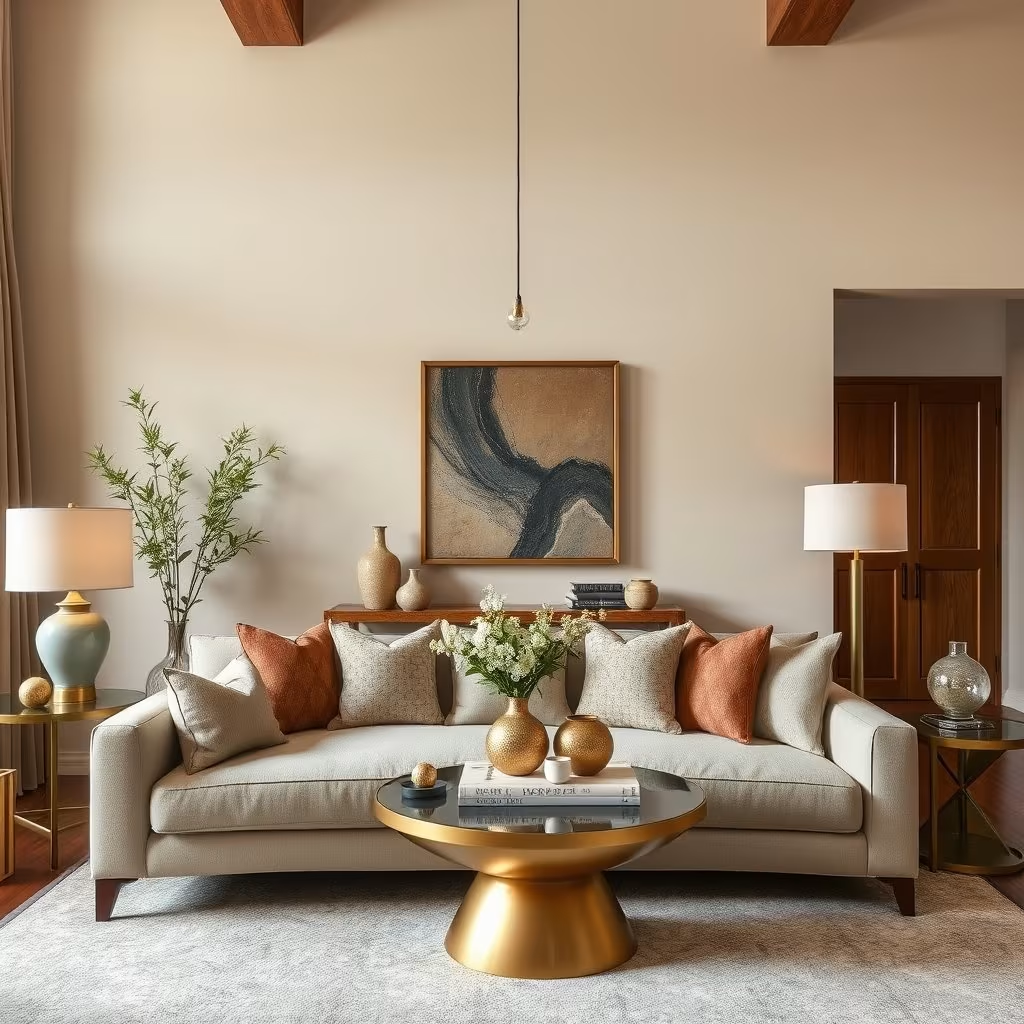
Even though your zones have different purposes, they share four walls, which means color continuity is non-negotiable. Apply the classic 60-30-10 interior design rule: use 60 percent of a dominant neutral like warm linen or soft greige on the walls and large upholstery, 30 percent of a secondary tone like walnut wood or olive green for dining chairs and media consoles, and 10 percent of an accent color like brushed brass or rust orange in your throw pillows and tabletop decor.
In smaller open-plan spaces, painting the entire room the same shade prevents the eye from feeling chopped up. If your dining chairs match the wood finish of your living room coffee table, the whole open-concept layout will instantly feel intentional and high-end.
Choose Low-Profile Furniture to Keep Sightlines Open
Bulky, high-backed furniture can cut a room in half and block natural light from traveling across your open space. Opt for low-profile sofas with slender legs and dining chairs with open backs or cane webbing. This allows you to stand at your dining table and still see straight through to the television or the window in the living area.
When renovating my own living-dining combo, swapping a heavy, solid-wood armchair for an open-frame accent chair made the entire room look twice as large. If you love a plush sectional, choose one with a low back and position it so the chaise extension doesn’t block the natural pathway into the dining nook.
Hang Statement Pendant Lighting Over the Dining Table
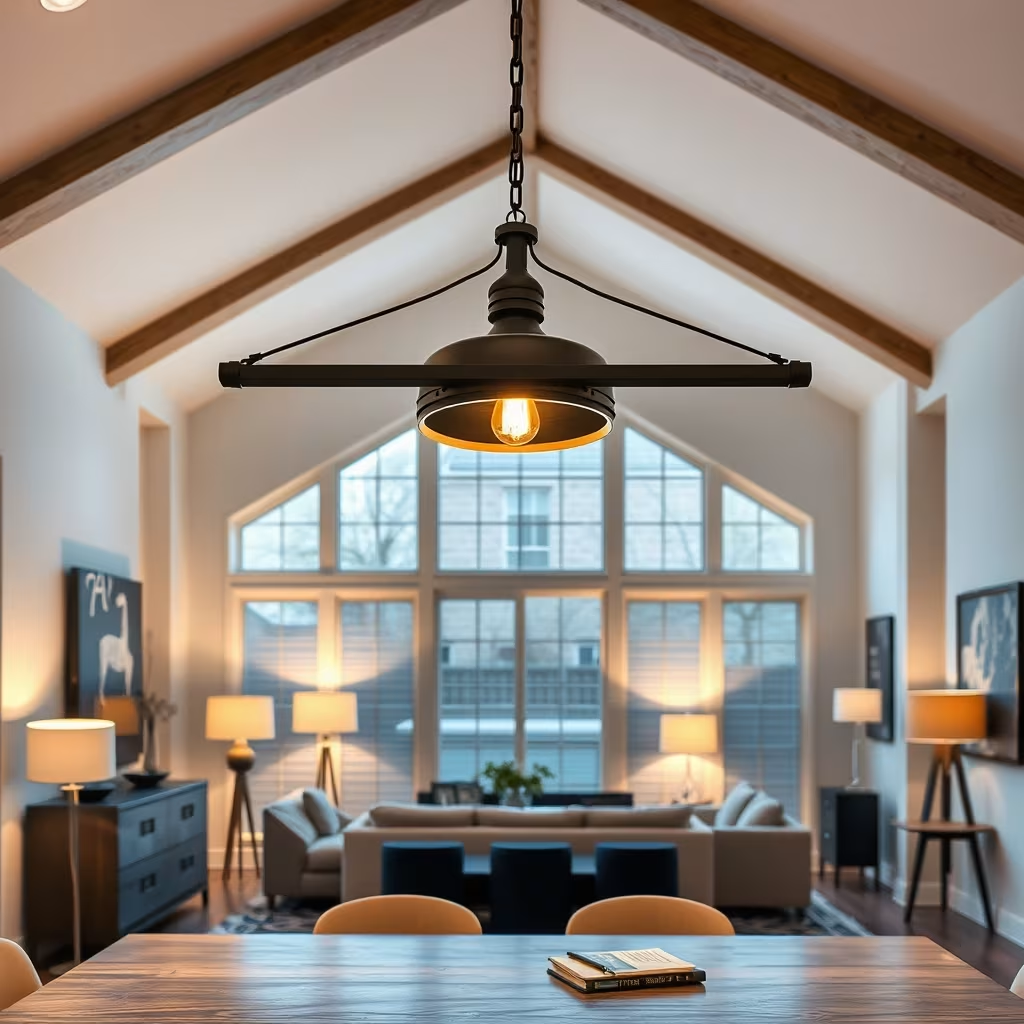
Lighting is the easiest way to trick the eye into seeing two distinct rooms within one open space. Hang a striking pendant light or a modern chandelier directly centered over your dining table. This creates a focal point that visually anchors the dining area, drawing the eye upward and defining the perimeter of the space without needing physical walls.
Make sure to hang your dining pendant roughly 30 to 36 inches above the tabletop so it doesn’t block conversation. Pair this statement fixture with floor lamps and table lamps in the living area rather than relying on harsh overhead recessed lighting, which flattens the mood of the entire room.
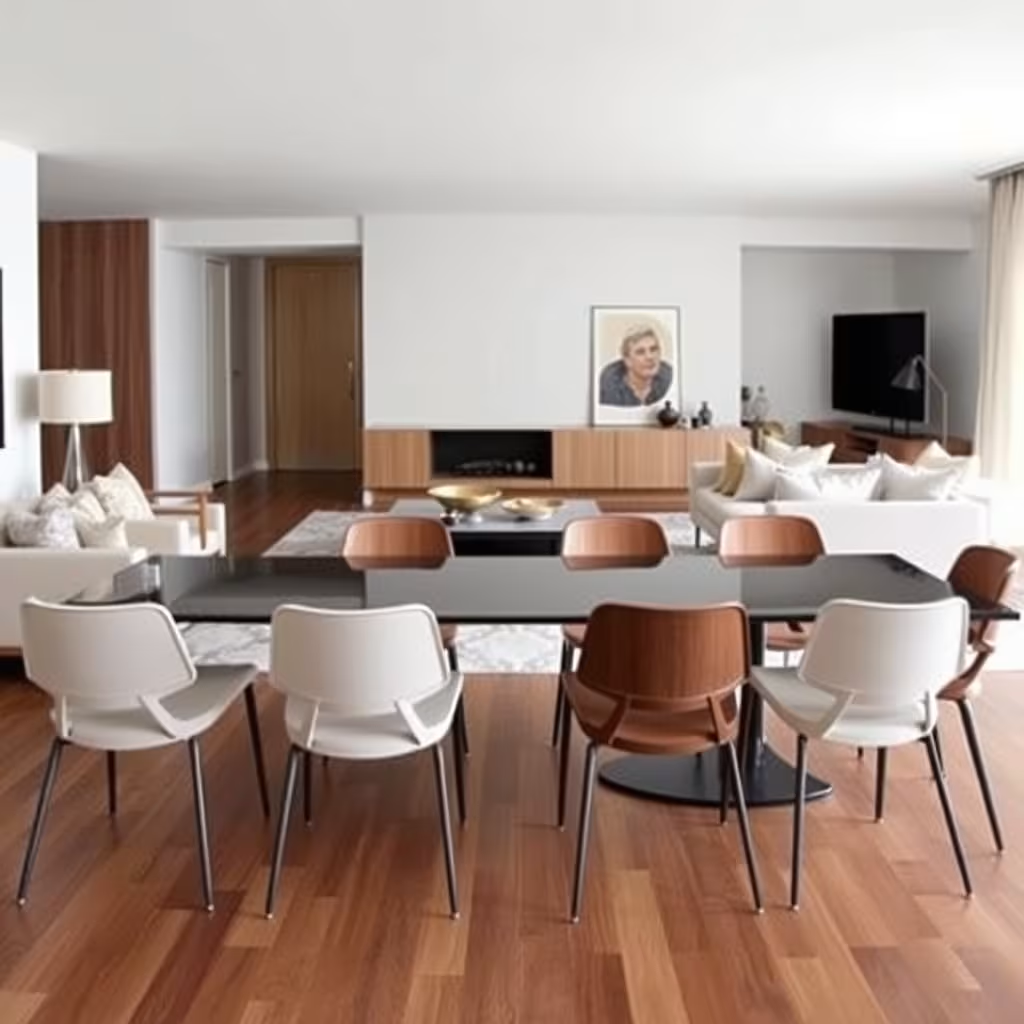
Position Furniture Back-to-Back to Save Floor Space
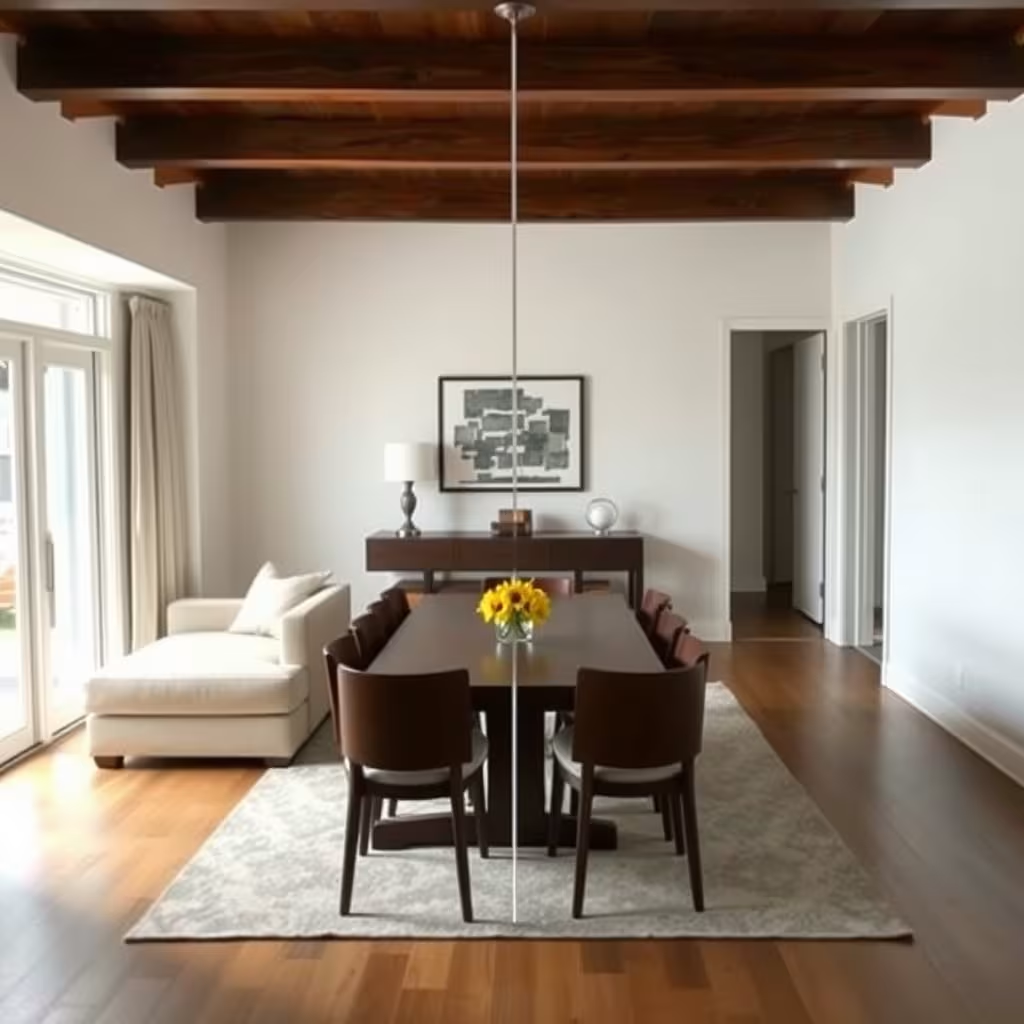
If your room is long and narrow, floating your furniture in the middle of the floor is often better than pushing everything against the walls. Place the back of your living room sofa facing the dining table, leaving about three feet of clearance for a comfortable walking path between the two zones.
To make this layout look polished rather than awkward, place a narrow console table directly behind the sofa. You can style the console with a stack of coffee table books, a small table lamp, and a catch-all tray, which serves as a natural visual buffer between the sofa back and the dining chairs.
Incorporate Dual-Purpose Furniture for Maximum Flexibility
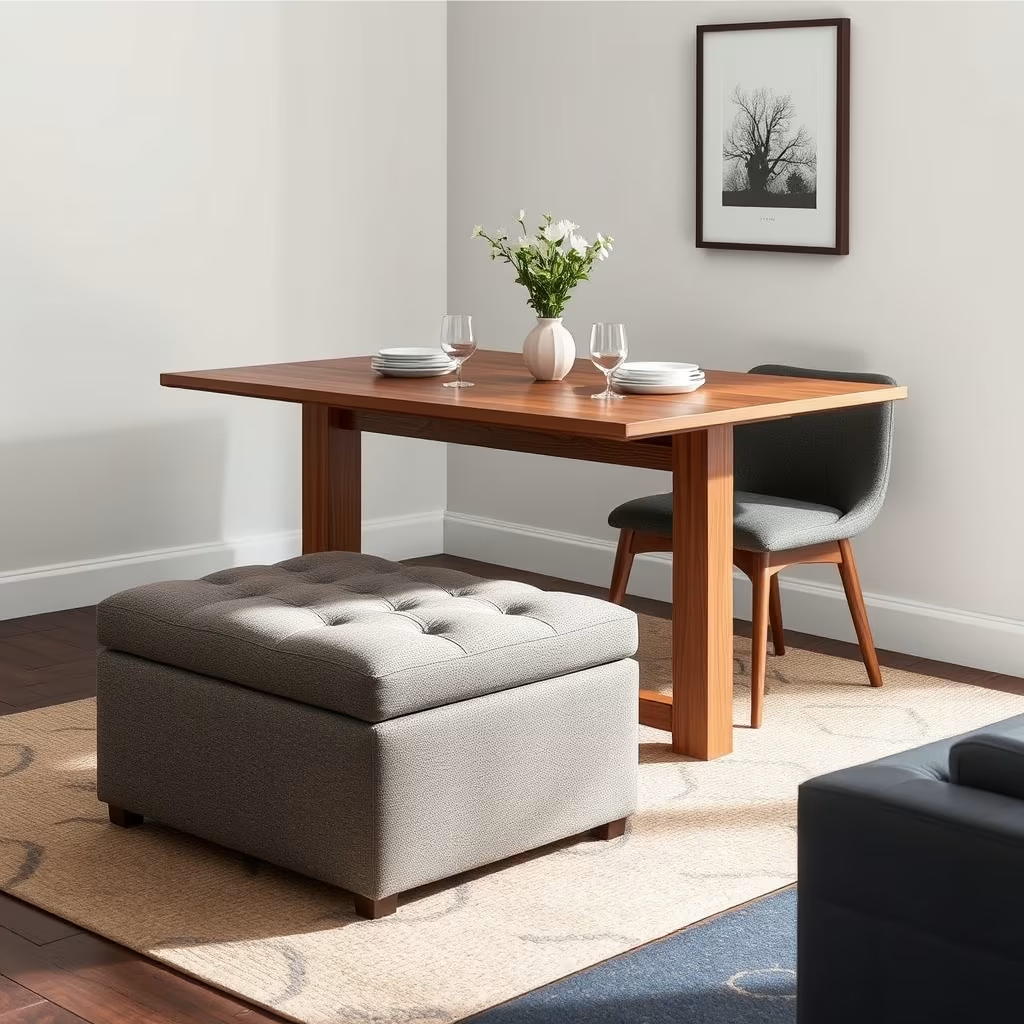
Combo rooms demand flexibility, especially if you love to host dinner parties but also want a comfortable place to lounge on a Sunday afternoon. Invest in a drop-leaf dining table that can stay compact against a wall during the week and pull out to seat six when guests arrive. You can also use upholstered storage ottomans in the living area that double as extra seating pulled up to the dining table in a pinch.
In smaller homes, we always recommend avoiding oversized dining sets that dictate the entire room layout. Benches that tuck completely under the dining table when not in use are another brilliant space-saving trick that keeps your walkways clear.
Create Balance With a Unified Gallery Wall or Artwork Scale
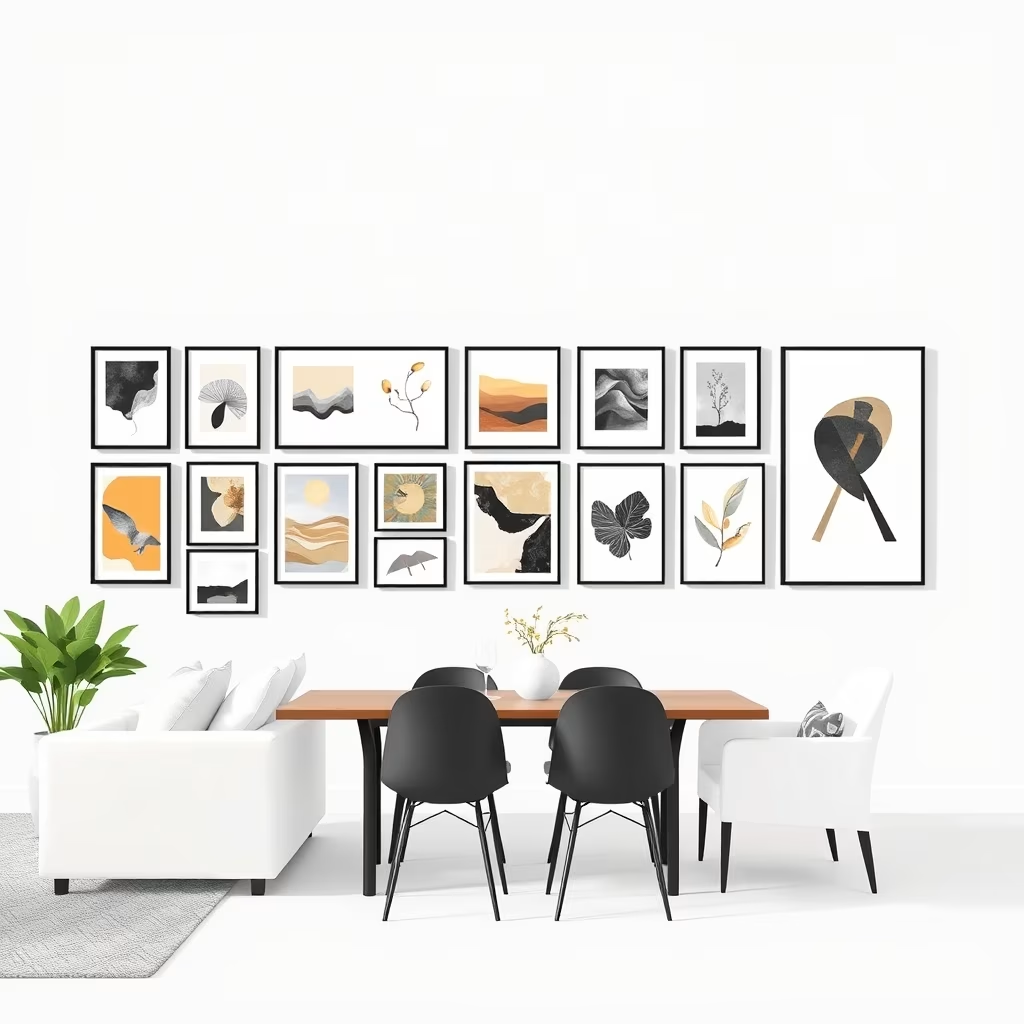
Scale matters enormously in a large open-concept room. If you hang a tiny piece of art on a massive living room wall next to a towering dining hutch, the room will feel unbalanced. Tie the two spaces together by repeating design motifs, such as framing artwork in matching black metal frames across both zones, or creating a continuous gallery wall that wraps from the living area into the dining nook.
When picking art for a combination room, stick to a cohesive artistic style—like all abstract prints or all black-and-white photography. This ensures that even when you are sitting at the dining table looking into the living room, the visual background feels harmonious.
Use Built-In Storage to Reduce Visual Clutter
Open-concept living and dining combos magnify clutter because everything is visible from everywhere in the room. Floor-to-ceiling built-in shelving or a long media credenza that extends toward the dining area can hide everything from board games to extra dinnerware behind closed cabinet doors.
If you are renting, you can achieve a similar built-in look by placing two matching bookcases side-by-side along a shared wall. Keeping surfaces clear of mail and random daily items is the single best way to make a multi-functional room feel calm, luxurious, and spacious.
Frequently Asked Questions
Q: How much space should I leave between a living room sofa and a dining table?
A: Aim for a minimum of 30 to 36 inches of clearance between the back of your sofa and the edge of your dining chairs. This ensures people can walk comfortably between the two zones without bumping into furniture, even when someone is seated at the table.
Q: Can I mix different wood tones in a combined living and dining room?
A: Yes, you can mix wood tones, but keep it intentional. Stick to two complementary finishes—such as a warm walnut dining table and a slightly lighter oak coffee table—and tie them together by repeating one of those wood tones in your picture frames or shelving.
Q: How do I light a living and dining room combo effectively?
A: Layer your lighting by adding a statement pendant over the dining table, a combination of floor and table lamps in the living area, and dimmer switches on your main overhead lights. This allows you to independently control the ambiance of each zone depending on whether you are eating, working, or relaxing.
Designing a living and dining room combo is all about finding the sweet spot between style and everyday function. By using rugs, lighting, and thoughtful furniture layouts to gently separate the spaces while keeping your color palette unified, you can create a room that feels both expansive and intimate. Take it one zone at a time, prioritize comfortable walkways, and enjoy transforming your multi-purpose space into your home’s favorite gathering spot.
Leave a Reply