
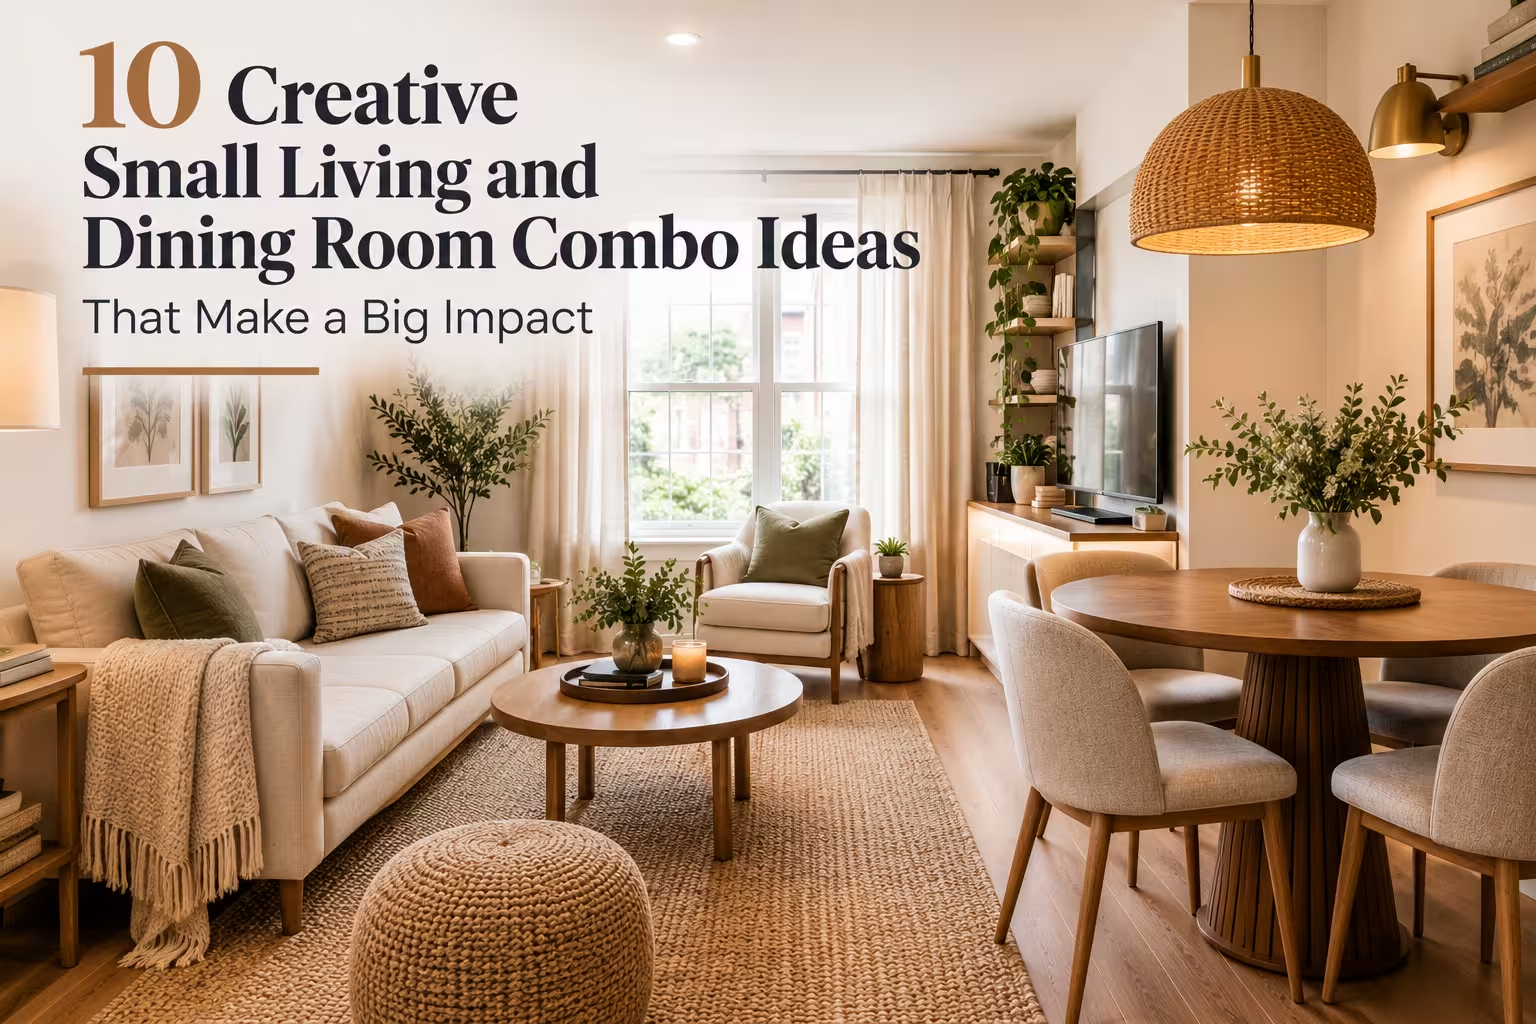
10 Creative Small Living and Dining Room Combo Ideas That Make a Big Impact
Designing a small combined living and dining room can feel like an impossible puzzle. You want a cozy spot to unwind after a long day, but you also need space to eat meals without bumping elbows against the sofa. When I remodeled my own 350-square-foot open-plan apartment last year, I quickly learned that cramming full-sized furniture into a tight footprint leaves you with zero breathing room.
The secret isn’t sacrificing comfort; it’s choosing multi-functional pieces, clever layouts, and smart visual tricks that make the room feel twice its actual size. In this guide, I am sharing eight battle-tested design strategies that will help you turn your compact combo space into an organized, stylish oasis.
If you’re looking for more ways to maximize a compact space, check out 10 Practical Small Living Room Ideas to Give Your Home a Beautiful Update for more stylish and space-saving inspiration.
Define Zones With an Apartment-Sized Area Rug
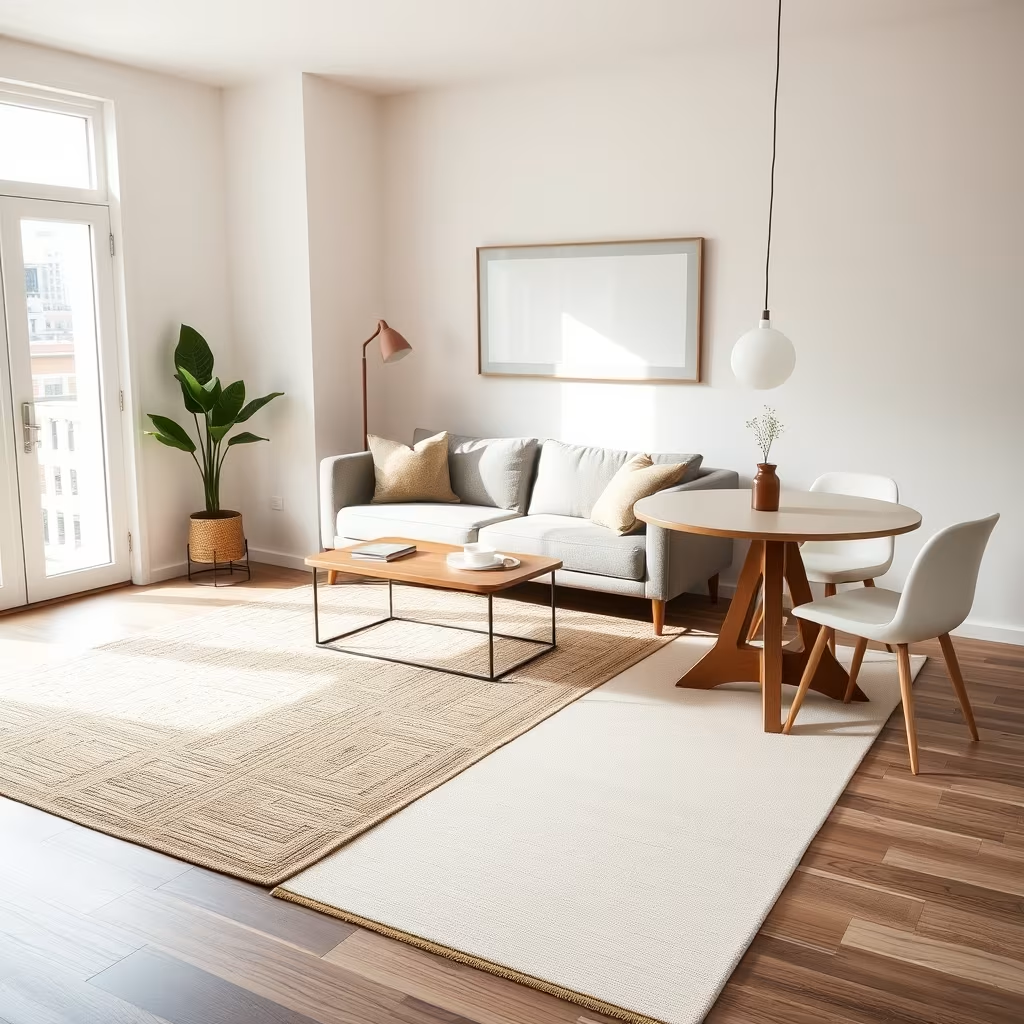
One of the biggest mistakes people make in a combined room is letting furniture float aimlessly, creating a chaotic look. Using distinct area rugs anchors your furniture and instantly separates your living space from your dining area. I recommend placing a plush 5×8-foot textured jute or wool rug under your sofa and coffee table, while leaving the dining table bare or on a low-pile flatweave rug for easy chair sliding.
This approach uses the 60-30-10 color rule to visually break up your flooring without putting up physical walls. In my own living room, switching from one giant rug to two smaller, complementary rugs completely solved the “bowling alley” effect of a long, narrow floor plan.
To keep the space from feeling choppy, stick to rugs within the same color family, such as cream and oatmeal. Avoid heavy, high-pile rugs under dining chairs because chairs will constantly catch on the edges when you pull them out.
Swap a Standard Sofa for a Slim-Profile Loveseat
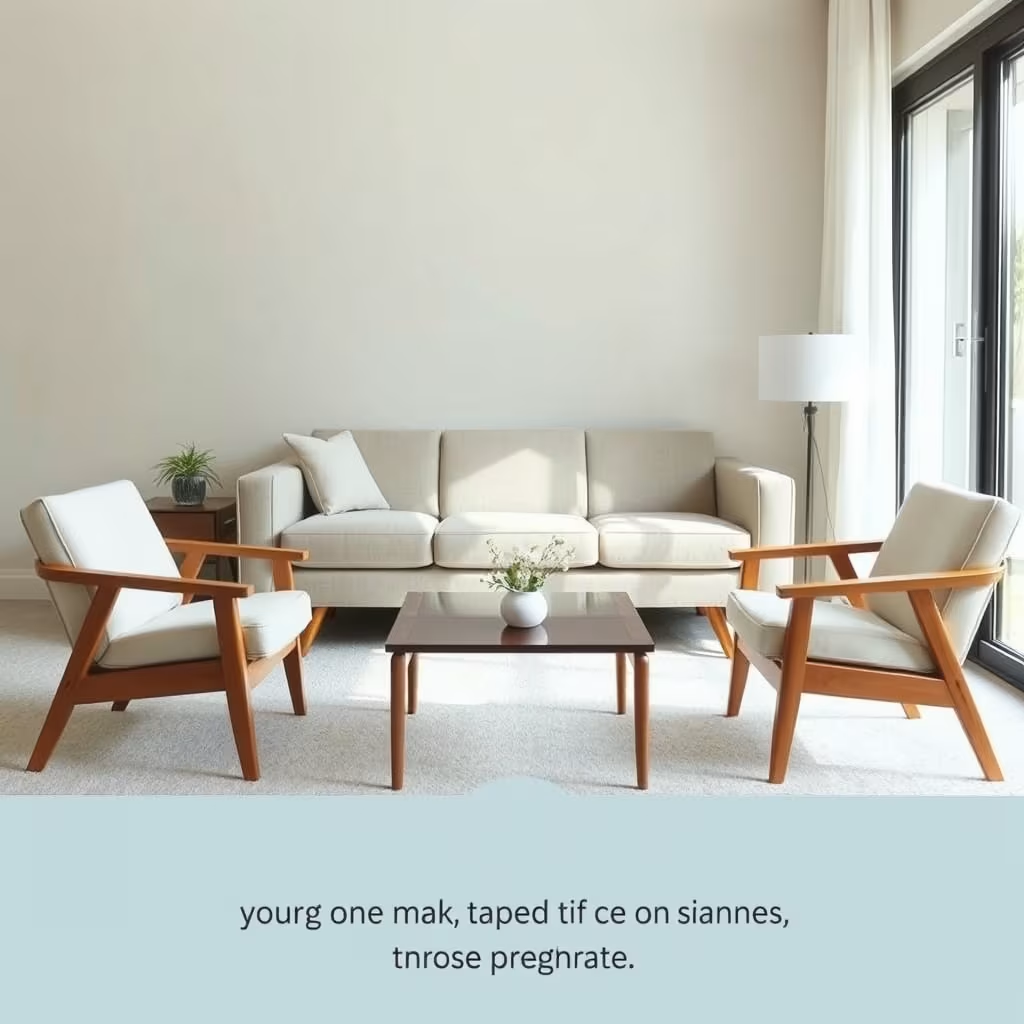
Bulky, overstuffed sectional sofas are the absolute enemy of small combination rooms. Instead, opt for a tailored, mid-century modern loveseat or a small apartment sofa featuring exposed wooden legs. Elevated legs allow light to pass underneath the frame, tricking your eye into thinking the floor space is much larger than it really is.
When you remove visual weight at floor level, the entire room feels lighter and less congested. Pair your slim sofa with a pair of lightweight accent chairs that can easily pivot toward the dining table when you host guests.
If you love sprawling out, bypass the deep-seated sectional and invest in a high-quality ottoman that doubles as hidden blanket storage and extra seating. Just ensure your coffee table leaves at least 18 inches of clearance from the sofa edge so you can walk past comfortably.
Choose a Drop-Leaf or Extendable Dining Table
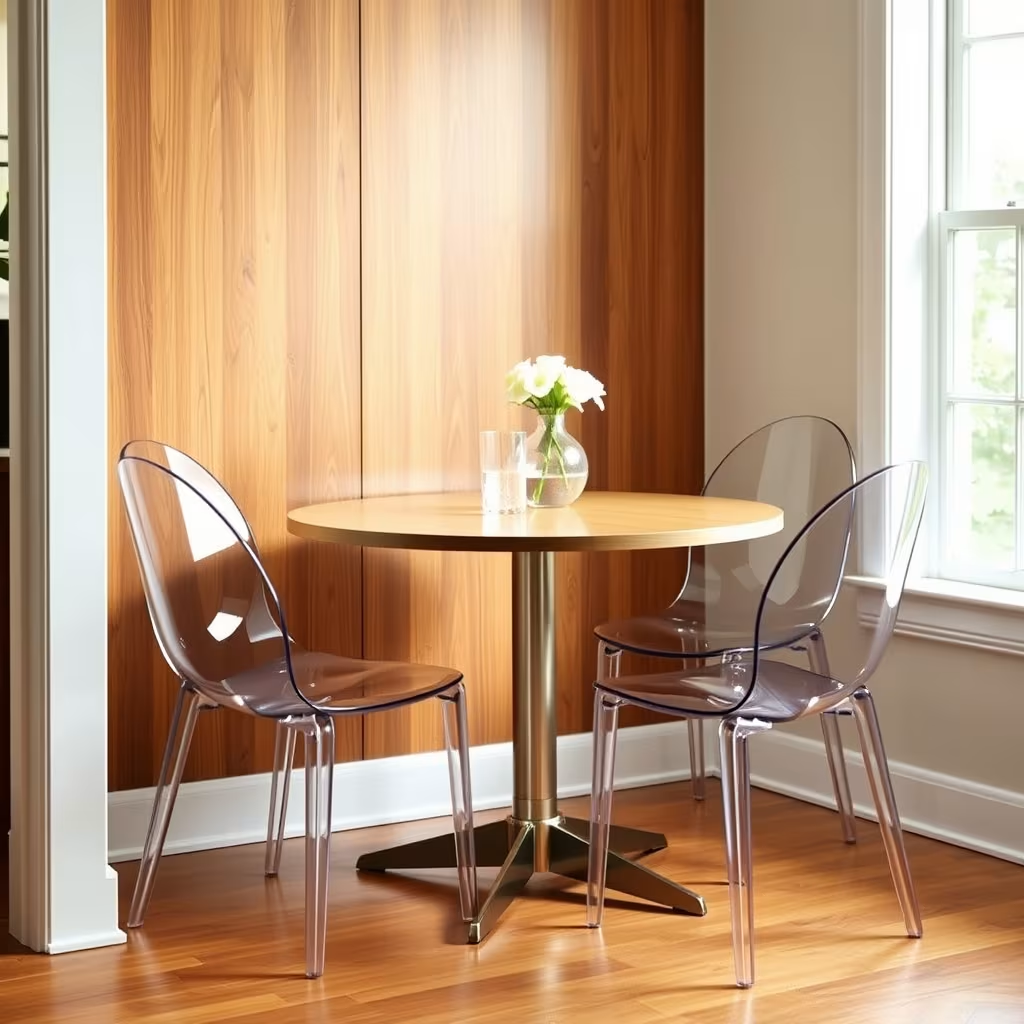
A permanent six-person dining table will swallow a small living room whole. A drop-leaf table, gateleg table, or round bistro table with a single pedestal base is a much smarter choice for compact spaces. Drop the leaves down against the wall on normal days to maximize your living room floor space, then flip them up when it is time for dinner.
Pedestal bases are particularly helpful because table legs won’t trap your feet or restrict how many dining chairs you can tuck underneath. In my experience, pairing a 36-inch round drop-leaf table with ghost chairs (transparent acrylic chairs) makes the dining area almost entirely disappear visually.
Make sure to measure your clearance carefully before buying; you need at least 30 inches of space around all sides of an active dining table so people can get in and out of their seats without scraping the living room sofa.
Install Wall-Mounted Lighting to Free Up Floor Space
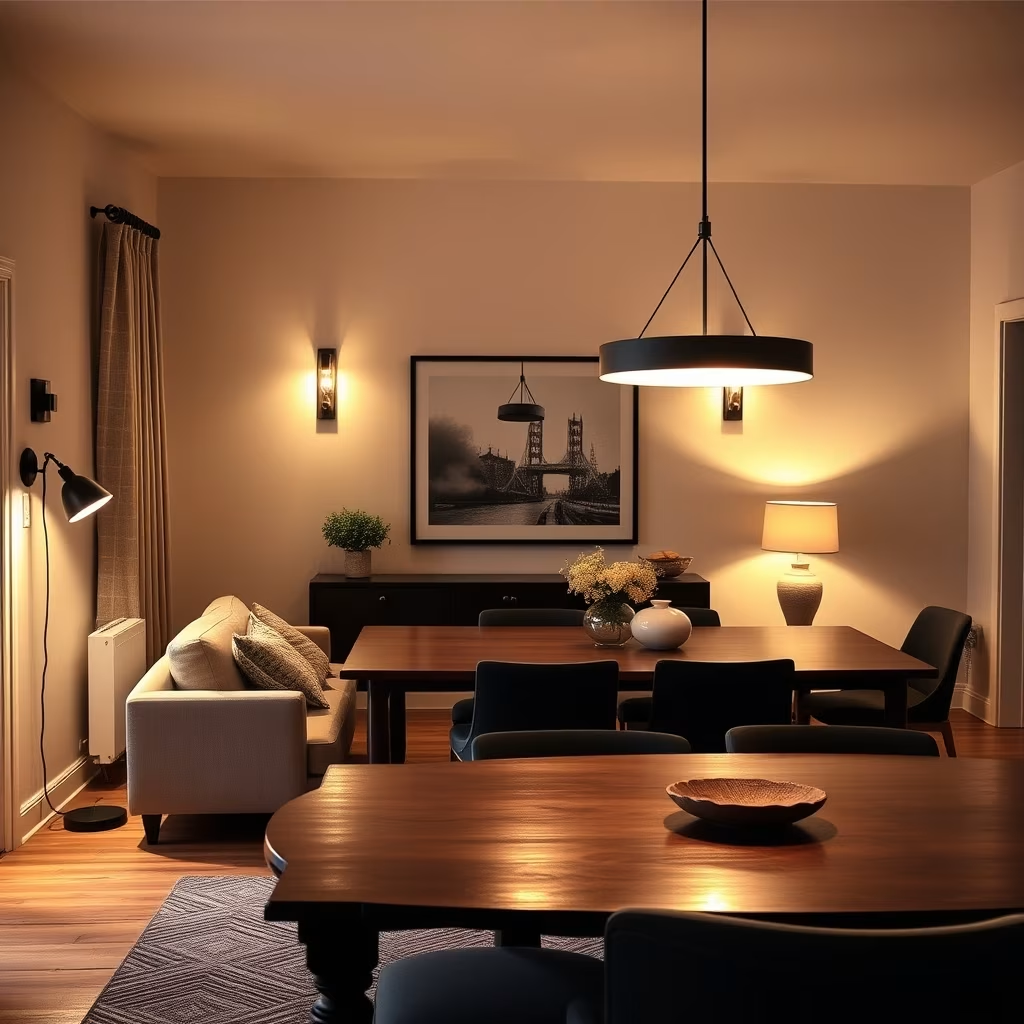
Floor lamps and bulky table lamps take up precious square footage on side tables and floor corners that you desperately need for storage. Swapping them out for plug-in swing-arm sconces or wall-mounted reading lights instantly clears up floor clutter and adds an upscale, custom interior designer look.
Layering your lighting at different heights draws the eye upward, making standard 8-foot ceilings feel significantly taller. Install a statement pendant light directly over your small dining table to anchor that specific zone without needing any floor footprint.
If you are renting and cannot hardwire new fixtures, look for plug-in wall sconces with long fabric cords that drape stylishly down to the outlet. Always choose warm LED bulbs (around 2700K) to keep the combined room feeling intimate and cozy rather than sterile and clinical.
Utilize Vertical Space With Floating Shelves and Tall Bookcases
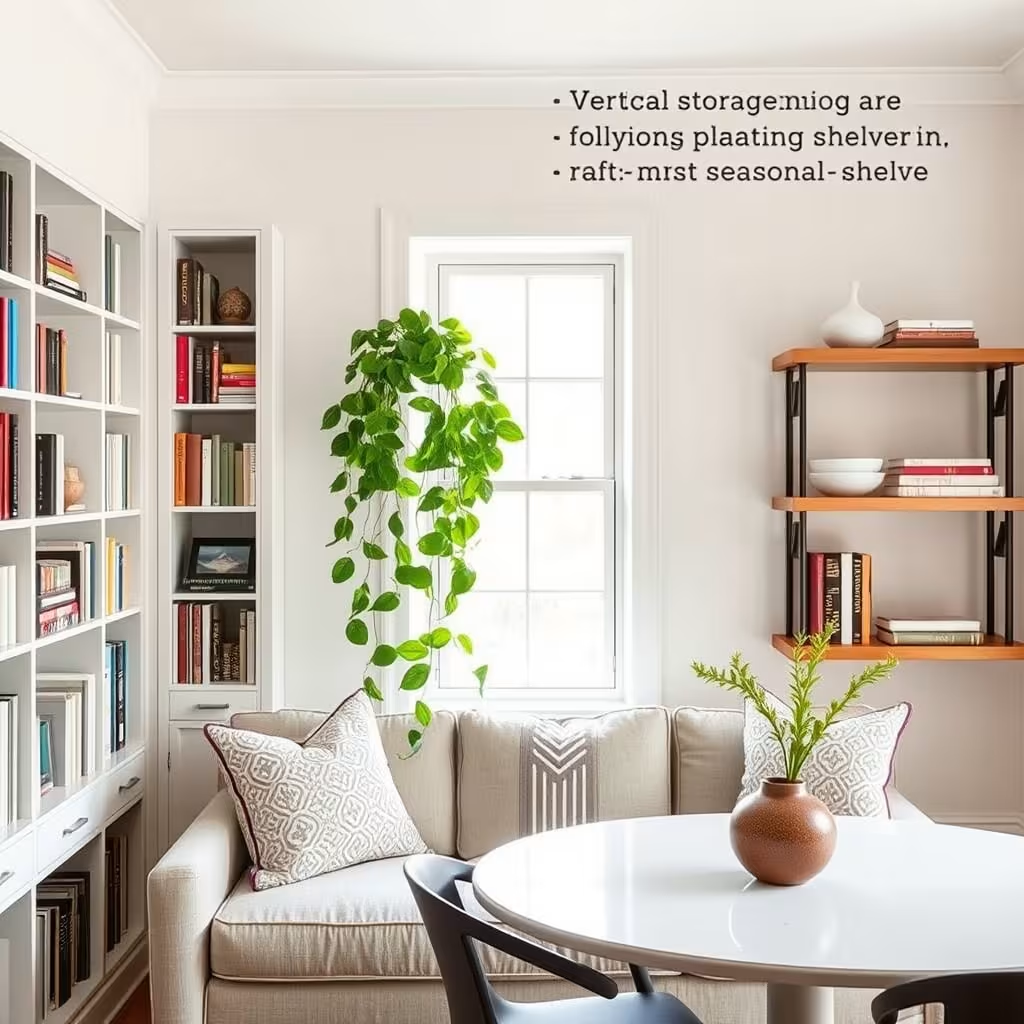
When floor space is severely limited, your walls are your best friend. Instead of buying wide, low media consoles and sideboards, go tall and lean. Tall bookcases that stretch all the way to the ceiling draw the eye upward and provide massive storage capacity for books, dinnerware, and decor without crowding the room.
Floating shelves hung above your sofa or dining table create valuable display space for plants and art without blocking your pathways. I once added a row of 10-inch deep floating shelves above my entryway and dining zone to hold all my seasonal serveware, instantly clearing out my kitchen cabinets.
Avoid cluttering open shelves with too many tiny knick-knacks, as this makes small rooms look instantly messy. Stick to larger statement items, books stacked vertically and horizontally, and trailing pothos plants to add life and texture.
Hang Large-Scale Mirrors to Reflect Natural Light
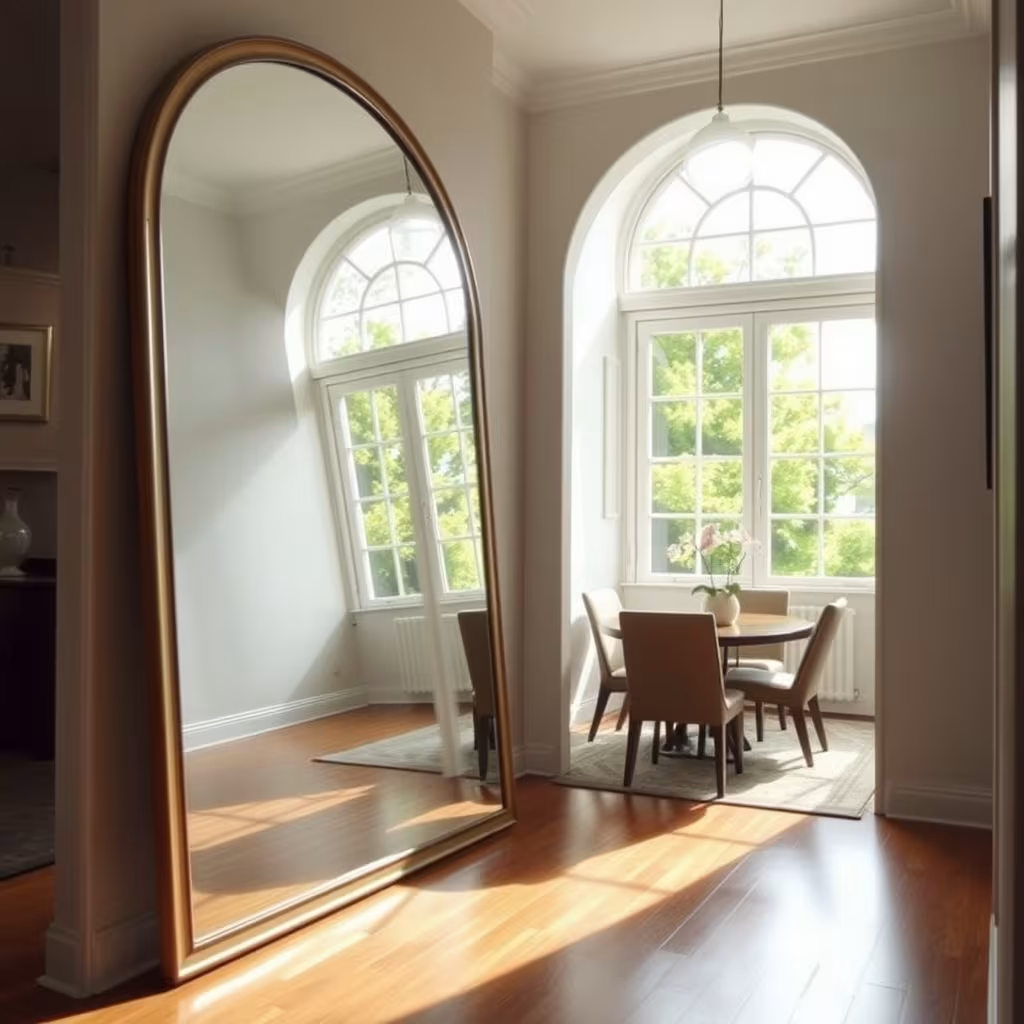
Dark rooms feel instantly smaller, which is a major hurdle when you are trying to squeeze a living room and dining room into a single space with limited windows. Hanging a large, oversized floor mirror or a wide horizontal mirror directly across from your main light source bounces natural illumination around the entire perimeter.
This simple optical illusion doubles your field of view and prevents the combined room from feeling like a cramped hallway. When I placed an arched full-length mirror opposite my living room window, the dreary north-facing corner completely transformed into a bright, airy focal point.
Be intentional about what the mirror reflects; make sure it points toward a window, a pretty piece of art, or a green plant rather than a cluttered pile of mail or the back of a TV.
Embrace Nesting Furniture for Maximum Flexibility
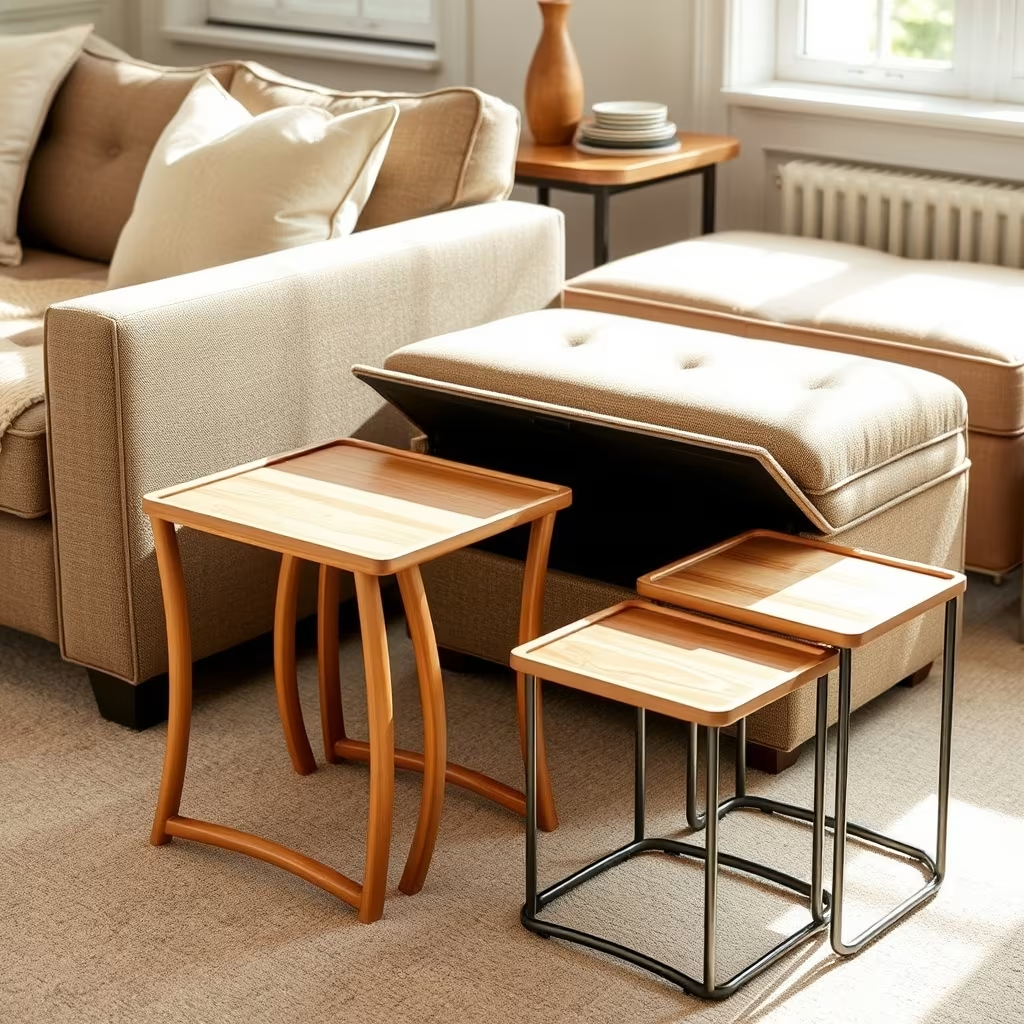
Flexibility is the name of the game in any small footprint. Nesting coffee tables, nesting side tables, and nesting benches are absolute lifesavers for a living and dining room combo. You can spread them out across the room when you are relaxing or hosting a casual game night, then tuck them neatly underneath one another when it is time to eat.
Upholstered ottomans that open up to reveal hidden storage trays are another brilliant way to keep your dining placemats and living room remote controls out of sight. I use a set of nesting wood tables that slide right under my sofa armrest, serving as a laptop desk by day and snack trays during movie night.
Look for furniture crafted from lightweight materials like bentwood, rattan, or thin iron frames so you can easily rearrange your layout whenever you want a fresh look.
Maintain a Cohesive Color Palette to Avoid Visual Clutter
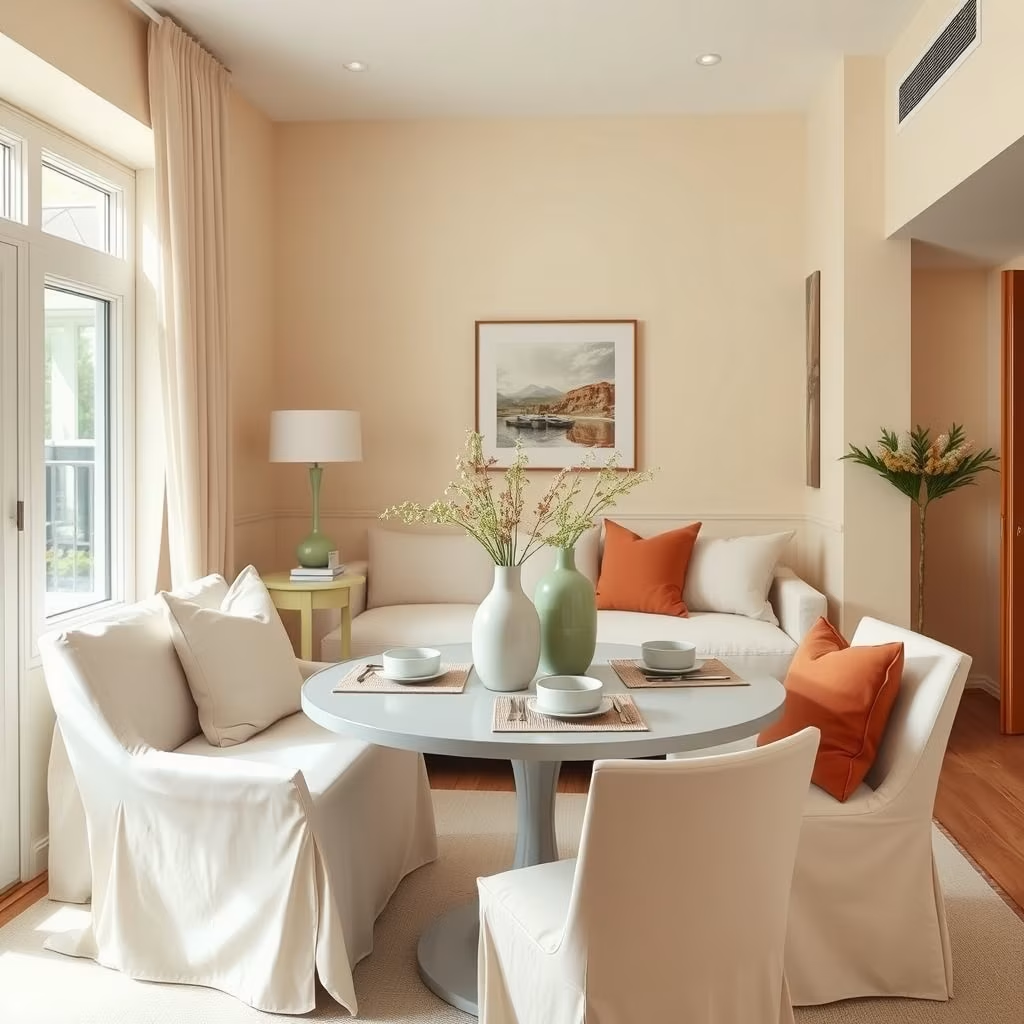
When two functional rooms share a single open space, using too many competing colors will make your home look chaotic and smaller than it actually is. Stick to a tight, cohesive color palette of three to four complementary shades throughout both the living and dining areas to create a seamless flow.
Use a neutral base like warm beige, soft ivory, or light gray for your larger investments like the sofa, walls, and dining table, then introduce personality through accent pillows, artwork, and table linens. Sticking to a unified palette tricks the brain into viewing the room as one continuous, expansive area rather than two tiny boxes mashed together.
If you love bold colors, add them in easily swappable doses like ceramic vases, linen napkins, or throw blankets rather than painting an entire accent wall in a neon hue.
Frequently Asked Questions
Q: How do I arrange furniture in a long, narrow living and dining room combo?
A: Anchor the larger living area at one end of the room facing a TV or focal point, and place your compact dining table closer to the kitchen or opposite end. Keep a clear, unobstructed walking path down one side of the room to connect the two zones effortlessly.
Q: What is the best table shape for a small combined living and dining space?
A: Round tables are generally best for small spaces because the lack of sharp corners makes them easier to walk around. However, a rectangular drop-leaf table that can sit flush against a wall when not in use is a close runner-up for tight rectangular rooms.
Q: Can I put a TV in a room that also functions as a dining space?
A: Yes, absolutely. Just make sure to mount your TV at proper eye level and consider using a frame TV display mode so it looks like artwork when you are sitting down for a dinner party rather than a big black box.
Transform Your Space Today
Designing a small living and dining room combo does not mean you have to sacrifice your personal style or everyday comfort. By carefully defining your zones with rugs, selecting slim-profile multi-functional furniture, and utilizing your vertical wall space, you can create a home that feels spacious, intentional, and welcoming. Start by editing out just one bulky piece of furniture this weekend, and watch how quickly your small room opens up.
Leave a Reply